<-- style PDP --> 656 Meadow Lane, Burlington - Detached for sale for $1,329,000
  • leased
  • terminated

656 Meadow Lane

Burlington, Ontario, L7L 4R8 - Appleby

$1,329,000

  • Neighbourhood

    Appleby

  • Major Intersection

    Pinedale-Riverside-Meadow Lane

  • Listed Since: 597 day(s)

  • Last update: 580 day(s) ago

Overview

  • Property Type

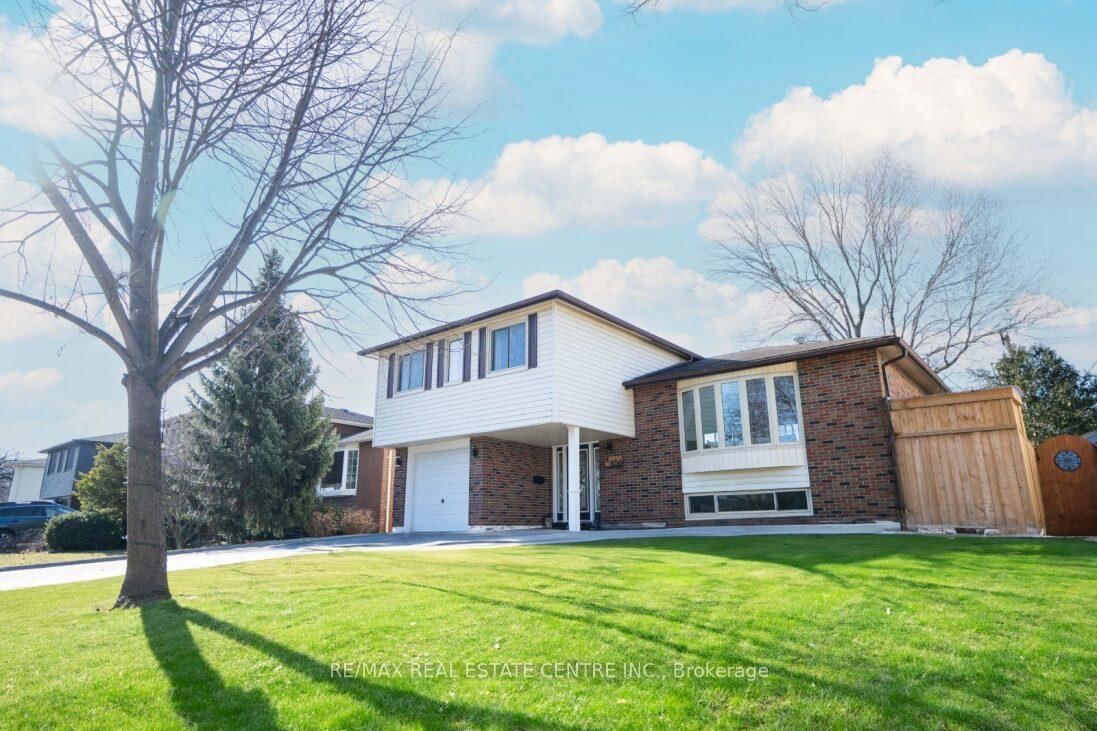
    Detached, Sidesplit 4

  • Bedrooms

    3 + 1

  • Bathrooms

    3

  • Basement

    Finished + Full

  • Kitchen

    1

  • Total Parking

    4 (1 Built-In Garage)

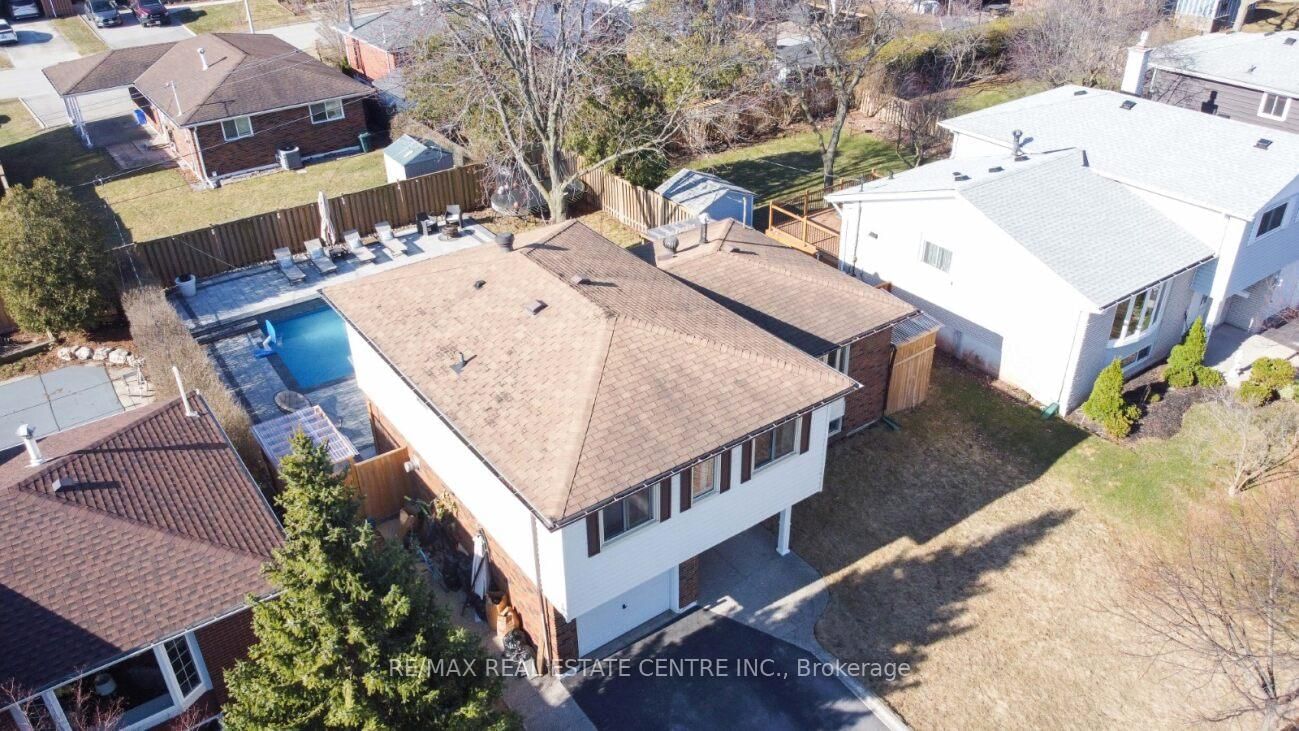
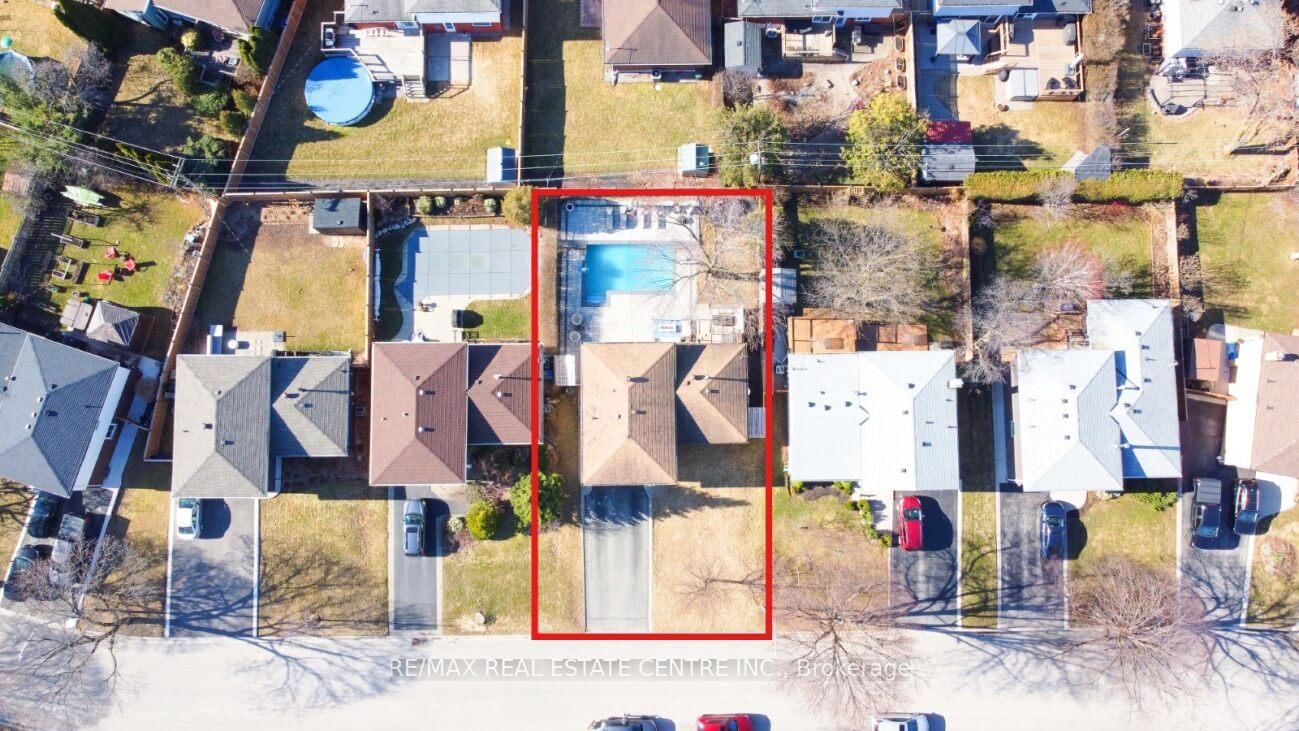
  • Lot Size

    56x100.37 (Feet)

  • Taxes

    $4,859.85 (2024)

  • Type

    Freehold

Property Description

Property description for 656 Meadow Lane, Burlington

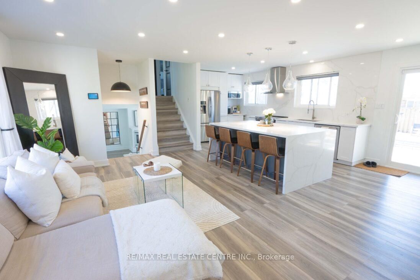
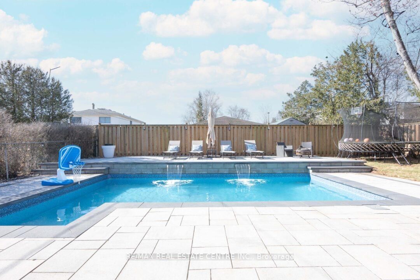
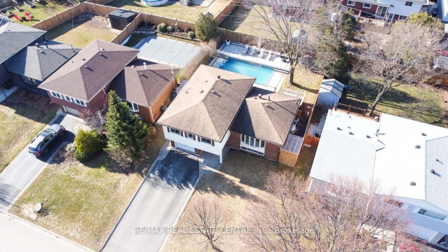
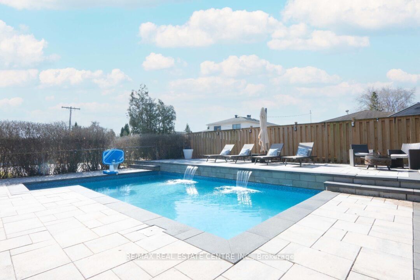
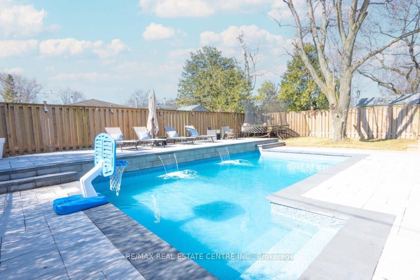
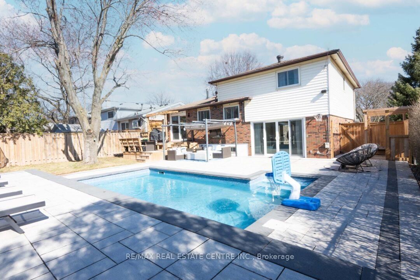
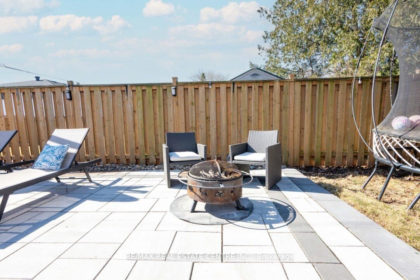
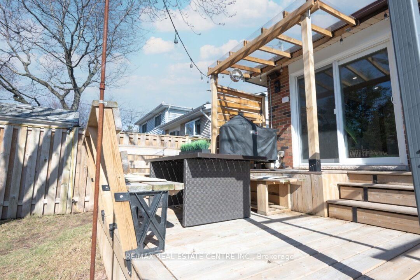
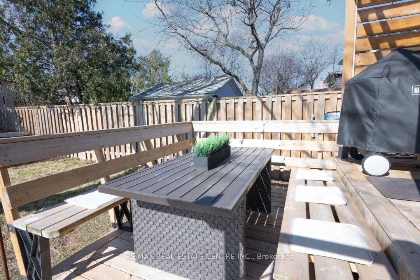
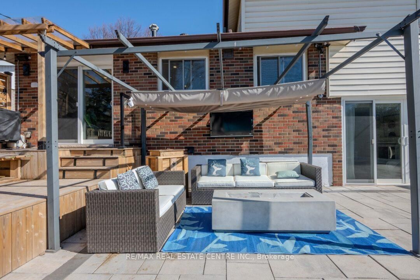
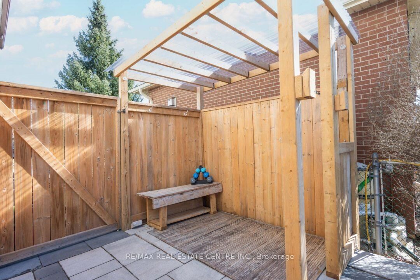
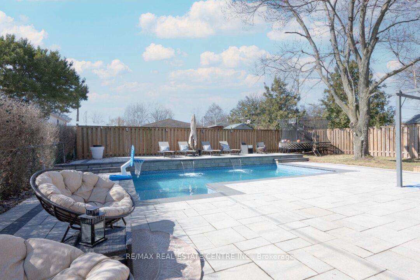
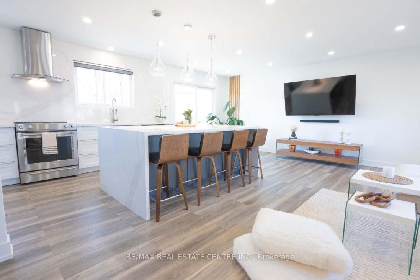
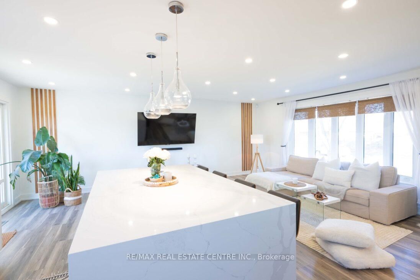
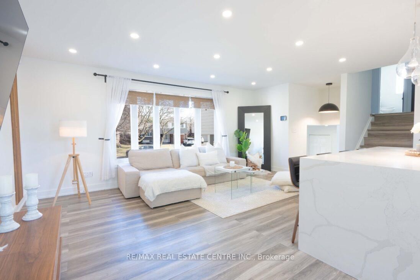
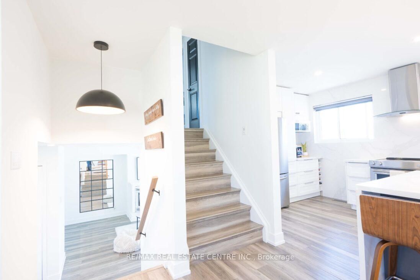
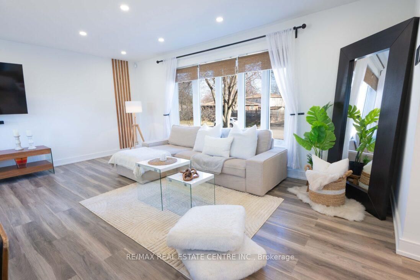
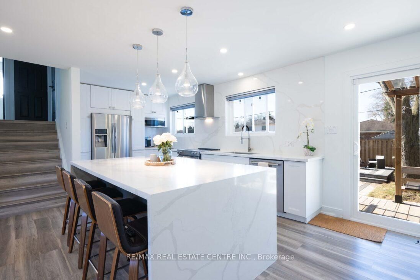
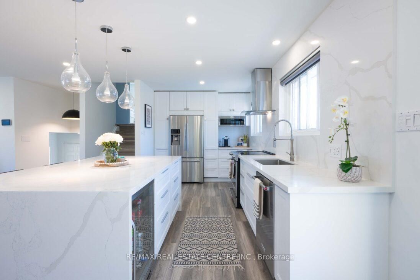
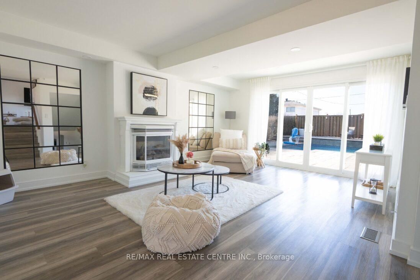
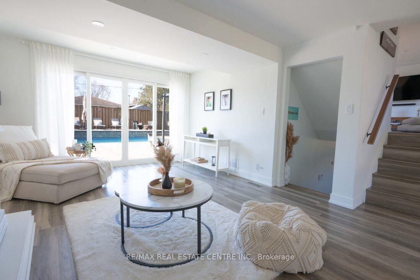
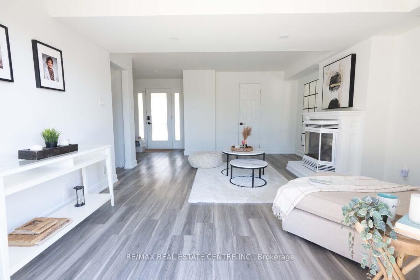
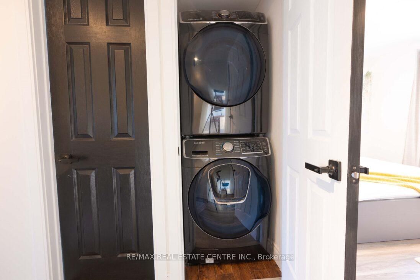
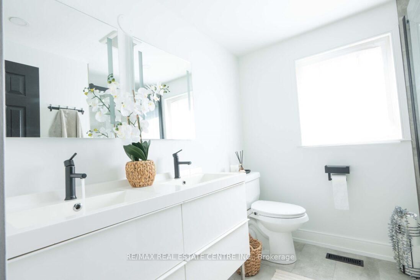
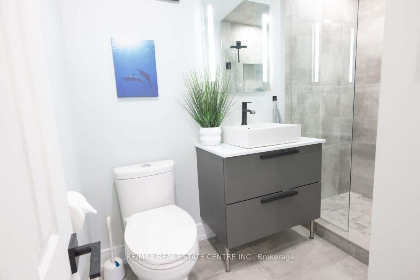
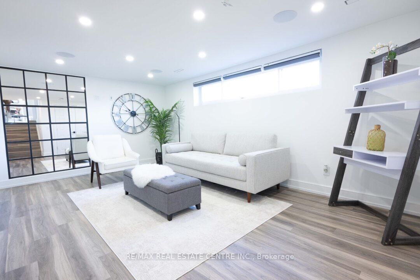
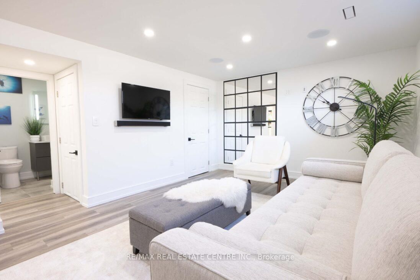
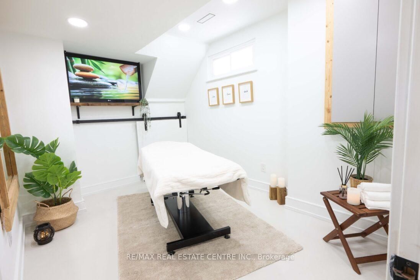
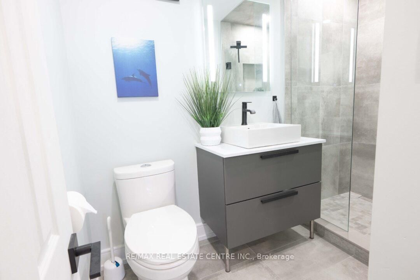
This beautifully renovated detached home in Burlington is truly a must-see! Nestled on a quiet, tree-lined crescent with oversized properties and well-manicured lawns, its the perfect place to call home. The location is ideal, close to shopping, transit, schools, GO, and highway access everything you need just minutes away. Step inside, and you'll find state-of-the-art updates throughout, starting with the gorgeous new kitchen featuring stunning quartz full backsplash, waterfall countertops and an abundance of storage. Pot lights everywhere in the house. With modern appliances like the 2019 dishwasher and a 2020 furnace, this home is designed for convenience and comfort. The third level boasts a front-load washer and dryer, perfect for easy laundry days. The backyard is an oasis, complete with a heated saltwater pool and top-of-the-line Hayward equipment that is app-controlled (installed in 2020). You will enjoy high-quality sound throughout the house, thanks to the surround sound system (app-controlled), and the basement is wired for a projector, perfect for movie nights. For extra luxury, the basement washroom features heated flooring. Other fantastic amenities include a Ring camera for security, a cozy gas fireplace for winter evenings, and more. This is more than just a home - its a retreat. Come see it and fall in love with the perfect blend of luxury and convenience!

Listed by RE/MAX REAL ESTATE CENTRE INC.

  • MLS #

    W12041749

  • Sq. Ft

    1100-1500

  • Sq. Ft. Source

    MLS

  • Lot Irregularities

    n/a

  • Year Built

    Available Upon Request

  • Pool

    Inground

  • Drive

    n/a

  • Garage

    Built-In, 1 spaces

  • Total Parking

    4

  • Family Room

    Y

  • Den

    Y

  • Exterior

    Brick

  • Fireplace

    Y

  • Roof

    Asphalt Shingle

  • Foundation

    Concrete Block

  • Elevator

    n/a

  • Water View

    n/a

  • Laundry Level

    n/a

  • Heat

    Forced Air

  • A/C

    Central Air

  • Water

    Municipal

  • Water Supply

    n/a

  • Sewers

    Sewers

  • Central Vac

    N

  • Family

    5.83 x 3.61 ft Main level

    Fireplace, Walk-Out, Double Doors

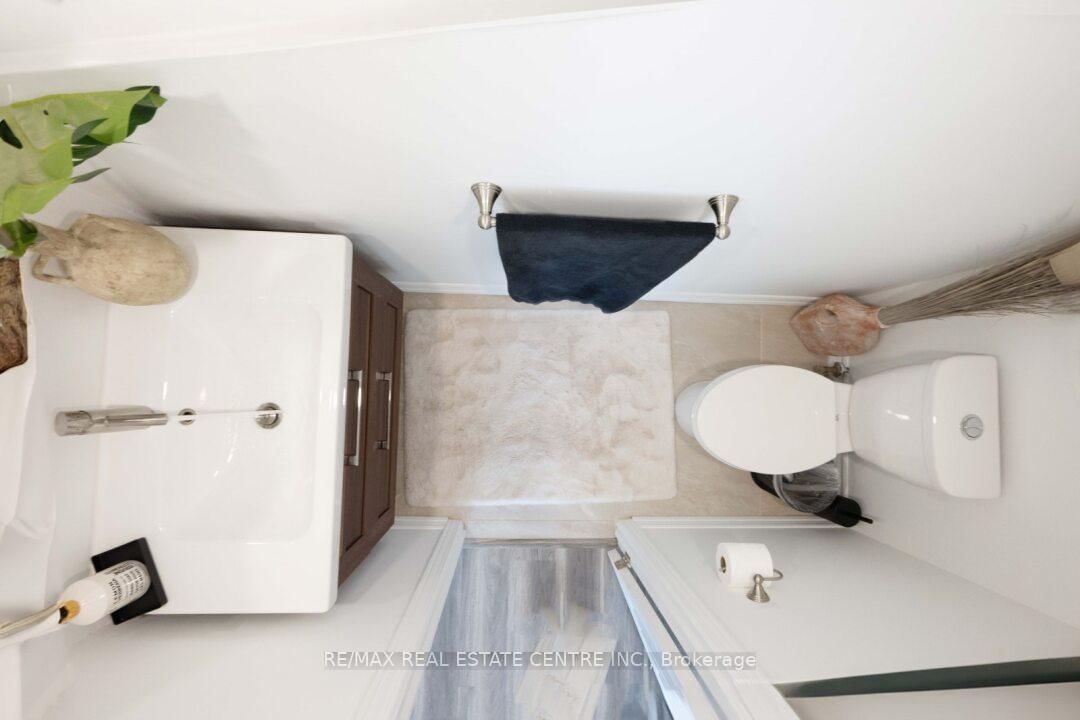
  • Bathroom

    0.0 x 0.0 ft Main level

    2 Pc Bath, Tile Floor, Renovated

  • Kitchen

    4.53 x 2.64 ft 2nd level

    Quartz Counter, Centre Island, Stainless Steel Appl

  • Living

    5.42 x 4.15 ft 2nd level

    Combined W/Dining, Open Concept, Large Window

  • Dining

    2.72 x 2.71 ft 2nd level

    Combined W/Living, Walk-Out, Open Concept

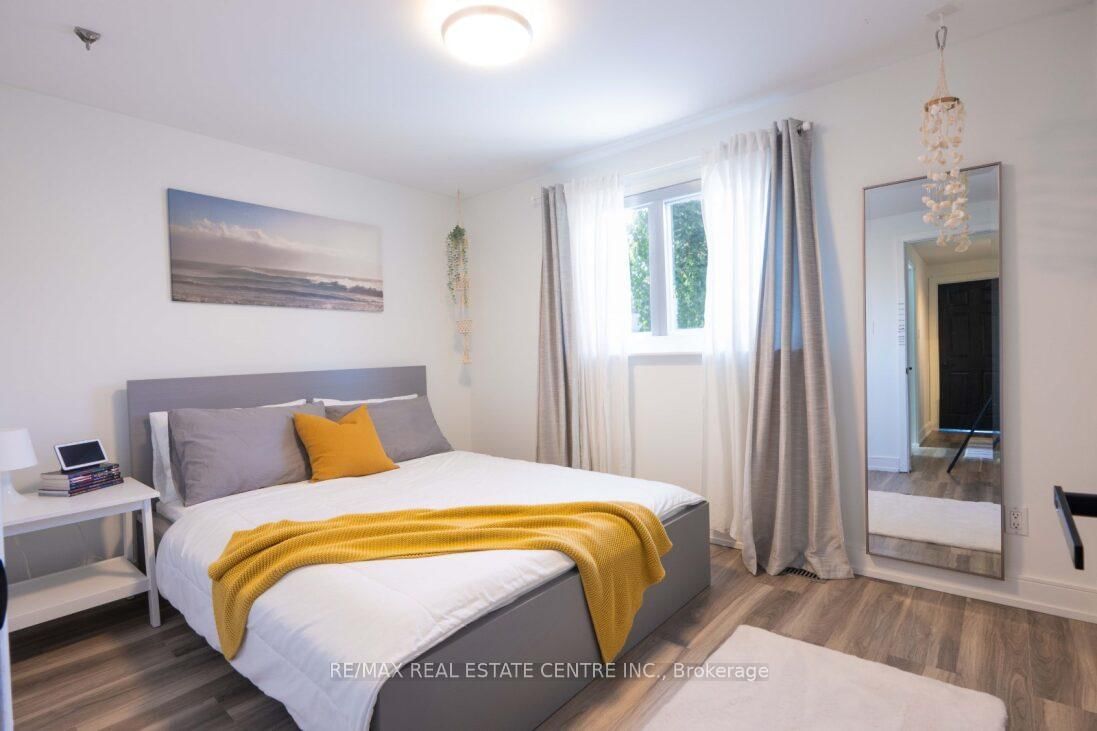
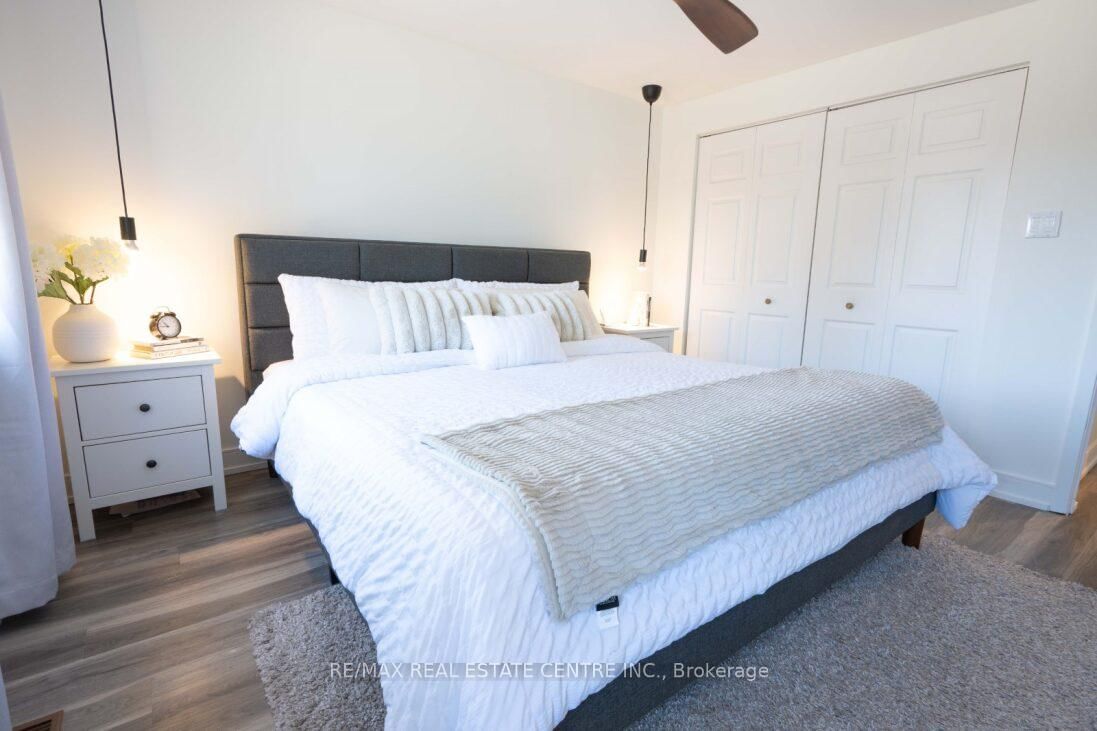
  • Primary

    3.73 x 2.54 ft 3rd level

    Large Closet, Vinyl Floor, Large Window

  • 2nd Br

    3.73 x 3.41 ft 3rd level

    Large Closet, Vinyl Floor, Large Window

  • 3rd Br

    3.51 x 2.75 ft 3rd level

    Large Closet, Vinyl Floor, Large Window

  • Bathroom

    0.0 x 0.0 ft 3rd level

    Double Sink, Renovated, 3 Pc Bath

  • Family

    7.31 x 3.54 ft Bsmt level

    Large Window, Built-In Speakers, Vinyl Floor

  • Br

    3.06 x 2.54 ft Bsmt level

    Vinyl Floor, Pot Lights, Above Grade Window

  • Bathroom

    0.0 x 0.0 ft Bsmt level

    Renovated, Tile Floor, 3 Pc Bath

Thinking of Selling?

Find Out Your Home’s Value in Today’s Market!

No Email or Signup is required to view your home estimate.

estimate your home value

Contact Manoj Kukreja

Sales Representative,
Century 21 People’s Choice Realty Inc.,
Brokerage
(647) 576 - 2100

Manoj profile avatar

Property History

Property history for 656 Meadow Lane, Burlington

This property has been sold 3 times before. Create your free account to explore sold prices, detailed property history, and more insider data.

Sign In / Register

Estimated price

Date
Price
Change
2025-03-26
$1,289,228
---

Inventory Graph

10 9 8 7 6 5 4 3 2 1 0 3 Months of inventory SELLER'S Market BALANCED Market BUYER'S Market

Mortgage Calculator

This data is for informational purposes only.

Mortgage Payment per month

Principal Amount

Interest

Total Payable

Amortization

Amortization

Closing Cost Calculator

This data is for informational purposes only.

Closing Cost Total for this property

Total Cash flow for purchasing this property

Down Payment(%)*
Additional information

Provincial Land Transfer Tax

Ontario Land Transfer Tax Rebate

Toronto Land Transfer Tax

Toronto Land Transfer Tax Rebate

PST on CMHC Insurance Premium

Lawyer Fees

$2,825

Government Registration Fee's

$164

Title Insurance

Closing Cost Total

Total Cash flow for purchasing this property

Provincial Land Transfer Tax

Ontario Land Transfer Tax Rebate

Toronto Land Transfer Tax

Toronto Land Transfer Tax Rebate

PST on CMHC Insurance Premium

Lawyer Fees

$2,825

Government Registarion Fee's

$164

Title Insurance

Down Payment(%)*

* A down payment of less than 20% is permitted only for first-time home buyers purchasing their principal residence. The minimum down payment required is 5% for the portion of the purchase price up to $500,000, and 10% for the portion between $500,000 and $1,500,000. For properties priced over $1,500,000, a minimum down payment of 20% is required.

Thinking of Selling?

Find Out Your Home’s Value in Today’s Market!

No Email or Signup is required to view your home estimate.

estimate your home value

Contact Manoj Kukreja

Sales Representative, Century 21 People’s Choice Realty Inc., Brokerage
(647) 576 - 2100

Manoj profile avatar

Recent Sold Listings in Appleby, Burlington

Popular Cities